
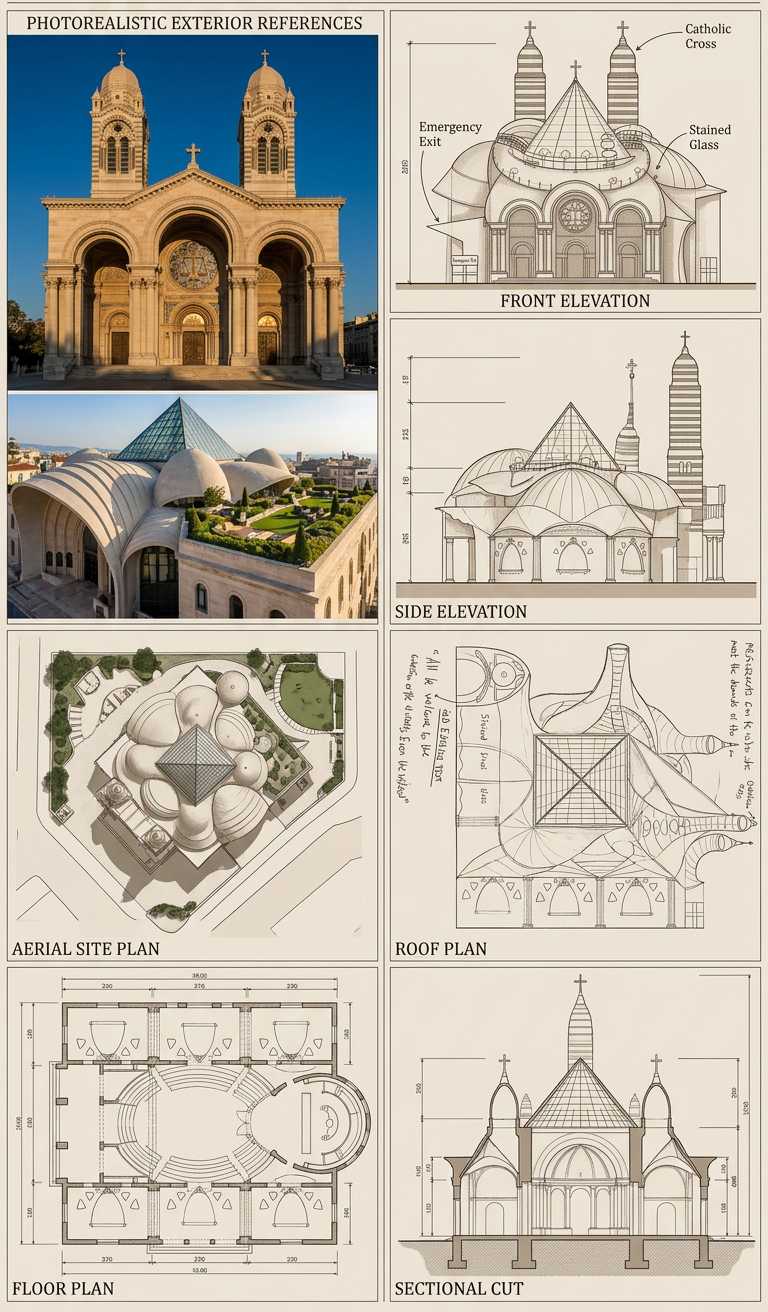
- please find all plans & prints at the bottom of the page.
The Church of Babylon
The Church of Babylon, as presented in these drawings and plans, is a fusion of classical sacred architecture and modern Christian design language. Its overall form recalls traditional cathedral planning through the use of symmetry, a central axis, arches, columns, domes, and stained glass, while the more sculptural roofscape, the rooftop garden, and the flowing shell-like forms give it a contemporary and expressionist character. The result is a building that feels rooted in historical Christian architecture yet visually reinterpreted for a modern spiritual house of prayer.


The plans show a carefully organised church layout with a central sanctuary, a strong frontal entrance, a clearly articulated roof structure, and a rear fire exit designed for safety and practicality. The roof-top garden adds a contemplative outdoor sacred space, turning the upper level into a place for reflection, quiet gathering, and natural light. The spiral stairs running through the pillars create a symbolic ascent from the earthly interior to the elevated garden, reinforcing the idea of spiritual growth and movement toward the divine. The pillars themselves are imagined as representing the 3 main branches of Christianity,Catholicism,protestant and orthodoxy giving the structure theological meaning as well as architectural support.

At the entrance, the design includes a rose stained-glass window formed like a weighing scale, symbolising justice, moral order, and the idea that British law was founded within a Christian ethical tradition. Above the doorway, the inscription “All be welcome to the cohesion of the almighty within the path of the law, even the wicked” frames the church as a place of mercy, discipline, and universal invitation. The shield-shaped windows further reinforce the message of protection, suggesting that faith serves as a shelter for the vulnerable and a defence against harm.


Leave a Reply